

Critical
Hazardous electrical, mechanical or appearance defects.
QUALITY CONTROL / INCOMING MATERIALS
A common basis for checking materials before they enter production.
Explore the factory’s inspection conditions, sampling reference and material-specific criteria—from packaging and hardware to electronic components and fabrics.
Factory document reference · 20 material types · 5 navigation groups
01 / THE BASIS FOR A DECISION
The source standard applies to incoming materials, including semi-finished and finished products. It provides a shared basis for acceptance or rejection using product quality standards, customer standards, and samples supplied by Engineering or QA.
Source: IQC Incoming Material Inspection Standard (IQC外来物料检验标准) · Xinyinhai · document TV-QM-S001 · effective 13 August 2021. The supplied file does not establish the current revision status. This page is an English reference to that factory document. Material groups and explanatory notes help navigation; source-specific conditions remain attached to each criterion.
02 / SAMPLING & DEFECT CLASSIFICATION
Read the sampling reference together with the defect definitions and the individual material rule. A classification has meaning only in its stated context.
SOURCE §5.1–5.2
Single sampling · normal inspection
General Inspection Level II
These are the source’s stated acceptance quality level labels. They are not observed defect rates, pass rates or sample sizes.
MIL-STD-105E is reproduced as a historical source reference. This page does not claim current certification or derive a lot acceptance decision.
Hazardous electrical, mechanical or appearance defects.
Functional or structural failures, or appearance problems visible from 50 cm or more.
Appearance defects visible to the unaided eye at 25–30 cm and 45°, observed for 5 seconds, excluding appearance defects classified as CR.
Definitions from source §6. The source’s row-level marks are reproduced below, including inconsistencies that need clarification.
03 / MATERIAL STANDARDS
20 material types, grouped for easy reference. Open a material to read its criteria, source classifications and inspection methods.
Most rows describe a defect trigger. Some source rows state a requirement instead; their wording is retained or clarified. Blank, dual and inconsistent severity marks are identified in the relevant row. A missing classification is not an acceptance decision. Confirm unresolved points before applying the standard.
Source notation: D = diameter · L = length · W = width · h = height · n = count · S = area. Numeric limits keep the source’s stated boundaries.
Cartons, printed packs and protective packaging.
Table 2, rows 2–22
Source clarification. The source generally specifies double-wall corrugated board unless otherwise required. Joint grading and strict dimensional boundaries need project confirmation.
| Inspection item | Criterion / source wording | Source class | Method |
|---|---|---|---|
| Paperboard | Paperboard quality or the number of corrugated layers does not meet the customer requirements. Unless otherwise specified, outer cartons are generally double-wall corrugated cartons.Table 2, row 2 | MAJ | Visual inspection |
| Folding resistance | Cracking occurs after folding back and forth 10 times.Table 2, row 3 | MAJ | Visual inspection / actual measurement |
| Dimensions and weight | Dimensional deviation from the shipping-mark requirements: L > 12.5 mm; H > 6.4 mm; W > 4.5 mm. Source note: Strict inequalities are retained. Exact boundary values and cases outside the listed bands are not assigned an acceptance decision here; confirm the project rule. Table 2, row 4 | MAJ | Tape measure / electronic scale |
| Dimensions and weight | The carton is too large or too small during a product trial fit, or the packed quantity does not match the reference documentation. Source note: The criterion calls for a trial fit; the method column itself lists only tape measure / electronic scale. Table 2, row 5 | MAJ | Tape measure / electronic scale |
| Dimensions and weight | The carton does not meet the engineering weight requirement of 400 g ± 10 g; for a weight greater than 400 g, follow the sample-making requirement. Source note: The source uses grams, not g/m². No grammage interpretation is added. Table 2, row 6 | MAJ | Tape measure / electronic scale |
| Shipping marks and graphics | Shipping marks are not printed in the designated area.Table 2, row 7 | MAJ | Visual inspection / limit sample |
| Shipping marks and graphics | Shipping-mark text or graphics are incorrect or missing.Table 2, row 8 | MAJ | Visual inspection / limit sample |
| Shipping marks and graphics | The vertical positions of the front and side shipping marks do not align.Table 2, row 9 | MAJ | Visual inspection / limit sample |
| Shipping marks and graphics | Shipping marks on one face are not positioned symmetrically left-to-right or top-to-bottom.Table 2, row 10 | MAJ | Visual inspection / limit sample |
| Joint strength | The carton joint is loose or does not meet customer requirements. Source note: Both CR and MAJ are marked in this source row. Their priority or applicability is unresolved and must be confirmed for the project. Table 2, row 11 | CR / MAJ — unresolved | Visual inspection |
| Carton staples | Carton staples are arranged untidily or spaced unevenly.Table 2, row 12 | MIN | Visual inspection |
| Printing | The shipping-mark barcode is unclear or cannot be scanned, or there is no space for the self-adhesive barcode label. Source note: Scanning is specified in the criterion; the method column lists visual inspection / limit sample. Table 2, row 13 | MAJ | Visual inspection / limit sample |
| Printing | Shipping-mark printing is blurred but remains readable. Source note: The source marks this outer-carton condition MAJ; the corresponding inner-carton condition is MIN. The difference is preserved. Table 2, row 14 | MAJ | Visual inspection / limit sample |
| Printing | Shipping-mark printing is blurred and unreadable.Table 2, row 15 | MAJ | Visual inspection / limit sample |
| Printing | The shipping-mark print color is incorrect.Table 2, row 16 | MAJ | Visual inspection / limit sample |
| Damage | Damage exposes the product.Table 2, row 17 | MAJ | Visual inspection / limit sample |
| Damage | Damage does not expose the product.Table 2, row 18 | MIN | Visual inspection / limit sample |
| Deformation | Carton deformation or creasing seriously affects packing or transport.Table 2, row 19 | MAJ | Visual inspection / limit sample |
| Deformation | Carton deformation or creasing does not affect packing, transport or appearance.Table 2, row 20 | MIN | Visual inspection / limit sample |
| Stains | Stains affect the shipping marks, but the marks remain clearly readable.Table 2, row 21 | MIN | Visual inspection / limit sample |
| Stains | Stains make the shipping marks unclear or unreadable.Table 2, row 22 | MAJ | Visual inspection / limit sample |
Table 2, rows 23–37; Table 3, rows 2–6
Source clarification. The source generally specifies single-wall corrugated board unless otherwise required. Joint grading and gaps between dimensional bands need project confirmation.
| Inspection item | Criterion / source wording | Source class | Method |
|---|---|---|---|
| Paperboard | Paperboard quality or the number of corrugated layers does not meet the customer requirements. Unless otherwise specified, inner cartons are generally single-wall corrugated cartons.Table 2, row 23 | MAJ | Visual inspection / limit sample |
| Dimensions | Dimensional deviation: L > 12.5 mm; H > 6.4 mm; W > 4.5 mm. Source note: Strict inequalities are retained. Exact boundary values and cases outside the listed bands are not assigned an acceptance decision here; confirm the project rule. Table 2, row 24 | MAJ | Visual inspection / limit sample |
| Dimensions | Dimensional deviation: 6.8 mm < L < 12.5 mm; 3.2 mm < H < 6.4 mm; 2.8 mm < W < 4.5 mm. Source note: Strict inequalities are retained. Exact boundary values and cases outside the listed bands are not assigned an acceptance decision here; confirm the project rule. Table 2, row 25 | MIN | Visual inspection / limit sample |
| Dimensions | The carton is too large or too small during a product trial fit, or the packed quantity does not match the reference documentation. Source note: The criterion calls for a trial fit; the method column lists visual inspection / limit sample. Table 2, row 26 | MAJ | Visual inspection / limit sample |
| Appearance | Packaging identification does not match the actual contents; the paperboard is damp.Table 2, row 27 | MAJ | Visual inspection |
| Appearance | There is text on the inner lining paper.Table 2, row 28 | MAJ | Visual inspection |
| Shipping marks and graphics | Shipping marks are not printed in the designated area.Table 2, row 29 | MAJ | Visual inspection / limit sample |
| Shipping marks and graphics | Shipping-mark text or graphics are incorrect or missing.Table 2, row 30 | MAJ | Visual inspection / limit sample |
| Joint | The carton joint is loose, or the stapling does not meet customer requirements. Source note: Both CR and MAJ are marked in this source row. Their priority or applicability is unresolved and must be confirmed for the project. Table 2, row 31 | CR / MAJ — unresolved | Visual inspection / limit sample |
| Printing | The shipping-mark barcode is unclear or cannot be scanned, or there is no space for the self-adhesive barcode label, where applicable. Source note: Scanning is specified in the criterion; the method column lists visual inspection / limit sample. Table 2, row 32 | MAJ | Visual inspection / limit sample |
| Printing | Shipping-mark printing is blurred but remains readable. Source note: The source marks this inner-carton condition MIN; the corresponding outer-carton condition is MAJ. The difference is preserved. Table 2, row 33 | MIN | Visual inspection / limit sample |
| Printing | Shipping-mark printing is blurred and unreadable.Table 2, row 34 | MAJ | Visual inspection / limit sample |
| Printing | The shipping-mark print color is incorrect.Table 2, row 35 | MAJ | Visual inspection / limit sample |
| Damage | Damage exposes the product.Table 2, row 36 | MAJ | Visual inspection |
| Damage | Damage does not expose the product.Table 2, row 37 | MIN | Visual inspection |
| Deformation | Carton deformation or creasing seriously affects packing or transport.Table 3, row 2 | MAJ | Visual inspection / actual measurement |
| Deformation | Carton deformation or creasing does not affect packing, transport or appearance.Table 3, row 3 | MIN | Visual inspection / actual measurement |
| Stains | Stains affect the shipping marks, but the marks remain clearly readable.Table 3, row 4 | MIN | Visual inspection |
| Stains | Stains make the shipping marks unclear or unreadable.Table 3, row 5 | MAJ | Visual inspection |
| Folding resistance | Cracking occurs after folding back and forth 10 times.Table 3, row 6 | MAJ | Visual inspection / actual measurement |
Table 3, rows 7–23
Source clarification. The color-difference limit requires an agreed measurement method. The large surface-damage row has no inspection method stated.
| Inspection item | Criterion / source wording | Source class | Method |
|---|---|---|---|
| Paperboard | The paperboard does not meet requirements.Table 3, row 7 | MAJ | Visual inspection |
| Dimensions | Dimensions do not meet requirements, or the product trial fit fails. Source note: The criterion calls for a trial fit; the method column lists only visual inspection. Table 3, row 8 | MAJ | Visual inspection |
| Text and graphics | Text or graphics are incorrect.Table 3, row 9 | MAJ | Visual inspection / reference documentation / sample |
| Text and graphics | Text or graphics are missing from the printing.Table 3, row 10 | MAJ | Visual inspection / reference documentation / sample |
| Color | Color does not match the sample, or the color difference from the PANTONE reference is ΔE > 0.8. Source note: This is the source’s stated limit. It gives no color-difference formula, instrument, illuminant, observer or measurement settings. Agree the measurement method before applying ΔE > 0.8. Table 3, row 11 | MAJ | Visual inspection / sample |
| Printing | Printed text or graphics cannot be clearly distinguished.Table 3, row 12 | MAJ | Visual inspection / limit sample |
| Printing | Print-quality condition: text or graphics remain recognizable. Source note: The source assigns MIN to this readable-print condition without stating another defect qualifier. It is not presented as a blanket rejection of correctly printed text. Table 3, row 13 | MIN | Visual inspection / limit sample |
| Printing | Obvious oil stains seriously affect appearance.Table 3, row 14 | MAJ | Visual inspection / limit sample |
| Printing | Obvious oil stains have a slight effect on appearance.Table 3, row 15 | MIN | Visual inspection / limit sample |
| Printing | The gloss or matte level of the print varnish does not meet customer requirements.Table 3, row 16 | MAJ | Visual inspection / limit sample |
| Damage | Damage makes the product visible.Table 3, row 17 | MAJ | Visual inspection |
| Damage | Surface-layer damage: 3.2 mm × 3.2 mm < S < 6.4 mm × 6.4 mm. Source note: Strict inequalities are retained. Exact boundary values and cases outside the listed bands are not assigned an acceptance decision here; confirm the project rule. Table 3, row 18 | MIN | Visual inspection |
| Damage (item heading blank in source) | Surface-layer damage is greater than 6.4 mm × 6.4 mm. Source note: The source leaves the item heading and the unmerged method cell blank. The damage description supplies the context. Strict inequalities are retained. Exact boundary values and cases outside the listed bands are not assigned an acceptance decision here; confirm the project rule. Table 3, row 19 | MAJ | Not specified in source |
| Stains | Stains cover graphics or text so they cannot be read.Table 3, row 20 | MAJ | Visual inspection / limit sample |
| Stains | Stains cover graphics or text, but they remain readable.Table 3, row 21 | MIN | Visual inspection / limit sample |
| Joint | The joint is inadequately bonded and comes loose.Table 3, row 22 | MAJ | Visual inspection / actual measurement |
| Barcode number | The serial-number label gives no result when scanned; severe trimming defects cut off text content. Source note: The source item is headed barcode number but its criterion says serial-number label. Scanning is in the criterion; the method column lists visual inspection / actual measurement. Table 3, row 23 | MAJ | Visual inspection / actual measurement |
Table 3, rows 33–45
Source clarification. The safety-related CR entries are source-specific factory criteria and do not establish regulatory compliance. The importing-country language entry has no severity marked.
| Inspection item | Criterion / source wording | Source class | Method |
|---|---|---|---|
| Material | Material does not meet requirements.Table 3, row 33 | MAJ | Not specified in source |
| Color | The bag color is incorrect.Table 3, row 34 | MAJ | Not specified in source |
| Dimensions | Specified dimensions do not meet requirements.Table 3, row 35 | MAJ | Visual inspection / limit sample / caliper measurement |
| Dimensions | Bag thickness < 0.038 mm, with no perforations AND no printed warning. Source note: Both absent safeguards are required by the source wording: no perforations AND no printed warning. This is a factory-source criterion, not a statement of regulatory compliance. Table 3, row 36 | CR | Visual inspection / limit sample / caliper measurement |
| Dimensions | The bag opening is 7 inches (17.78 cm) or more, with no perforations AND no printed warning. Source note: The source says 7 inches (17.78 cm) or more. Both absent safeguards are retained together. This is a factory-source criterion, not a statement of regulatory compliance. Table 3, row 37 | CR | Visual inspection / limit sample / caliper measurement |
| Marking text and graphics | Marking text or graphics are incorrect or missing.Table 3, row 38 | MAJ | Visual inspection / sample |
| Marking text and graphics | The marking text does not use the importing country’s language. Source note: The source leaves all severity columns blank; no grade is inferred. Table 3, row 39 | Not marked | Visual inspection / sample |
| Printing | Printed text or graphics cannot be clearly distinguished.Table 3, row 40 | MAJ | Visual inspection / limit sample |
| Printing | Print-quality condition: text or graphics remain recognizable. Source note: The source assigns MIN to this readable-print condition without stating another defect qualifier. It is not presented as a blanket rejection of correctly printed text. Table 3, row 41 | MIN | Visual inspection / limit sample |
| Damage | Damage area S > 6.4 mm × 6.4 mm OR length L > 25.4 mm. Source note: The area and length alternatives are joined by OR in the source. If their results fall into different severity bands, confirm the project decision. Strict inequalities are retained. Exact boundary values and cases outside the listed bands are not assigned an acceptance decision here; confirm the project rule. Table 3, row 42 | MAJ | Visual inspection / sample |
| Damage | Damage area 3.2 mm × 3.2 mm < S < 6.4 mm × 6.4 mm OR length 6.4 mm < L < 25.4 mm. Source note: The area and length alternatives are joined by OR in the source. If their results fall into different severity bands, confirm the project decision. Strict inequalities are retained. Exact boundary values and cases outside the listed bands are not assigned an acceptance decision here; confirm the project rule. Table 3, row 43 | MIN | Visual inspection / sample |
| Sealing | Heat-pressed or shrink sealing is defective.Table 3, row 44 | MAJ | Visual inspection / limit sample |
| Edges | Wavy wrinkles or burrs occur at both ends of the bag, with L > 1/2 of that length. Source note: The reference length for “that length” is not precisely defined in the source. Confirm the measurement reference before applying the ratio. Table 3, row 45 | MAJ | Tape measure / actual measurement |
Table 3, rows 48–58
Source clarification. The puncture notation and seal-test references require project confirmation before a measurable acceptance rule can be applied.
| Inspection item | Criterion / source wording | Source class | Method |
|---|---|---|---|
| Material | Material is incorrect.Table 3, row 48 | MAJ | Visual inspection / sample |
| Dimensions | Dimensions seriously affect the packed product; assess primarily by actual trial fit.Table 3, row 49 | MAJ | Visual inspection / trial fit / measurement |
| Dimensions | The blister extends beyond the card dimensions, or its thickness does not match the sample.Table 3, row 50 | MAJ | Visual inspection / trial fit / measurement |
| Dimensions | The actual article or its shape is incorrect.Table 3, row 51 | MAJ | Visual inspection / trial fit / measurement |
| Deformation | Deformation seriously affects the packed product.Table 3, row 52 | MAJ | Visual inspection / sample |
| Deformation | Deformation affects appearance.Table 3, row 53 | MIN | Visual inspection / sample |
| Damage | Puncture defect described in the source as “diameter D > 1 × 1 mm”. Source note: The original notation is 穿孔直径D>1×1mm. It combines diameter D with two-dimensional notation. The measurement geometry and intended limit are unresolved; no diameter or area conversion is invented. Table 3, row 54 | MIN | Visual inspection / measurement |
| Oil or liquid residue | Touching reveals an unidentified liquid, or yellow oil stains are present. Source note: Touch is stated in the criterion; the method column lists only visual inspection. Table 3, row 55 | MAJ | Visual inspection |
| Seal integrity | With 3 pounds-force applied to the blister and card, separation exceeds 80%, OR the discontinuous portions total more than 1/2. Source note: The source states 3 pounds-force, more than 80% separation and a total over 1/2 for discontinuities. It does not define the percentage/length reference or full test procedure; confirm these before applying the rule. Table 3, row 56 | MAJ | Visual inspection / testing |
| Black specks | Black specks are clearly visible, numerous and concentrated.Table 3, row 57 | MAJ | Visual inspection |
| Sharp edges and corners | After the product and blister are assembled, an edge is exposed, or sharp edges at other corners scratch the hand.Table 3, row 58 | CR | Visual inspection and wiping |
Mechanical fit, finish, dimensions and function.
T3R59–T3R66
| Inspection item | Criterion / source wording | Source class | Method |
|---|---|---|---|
| Dimensions | Dimensions do not meet the specification.T3R59 | MAJ | Visual inspection / caliper |
| Deformation | Deformation affects assembly and function.T3R60 | MAJ | Visual inspection / limit sample comparison |
| Rust | Surface rust cannot be wiped off by hand.T3R61 | MAJ | Visual inspection / wiping |
| Gloss | Insufficient gloss does not meet the customer requirement.T3R62 | MAJ | Visual inspection / sample comparison |
| Spring ends | The direction of the spring end does not meet the requirement. Source note: The regional source term “耳度” is rendered as spring ends; the end orientation must follow the applicable specification. T3R63 | MAJ | Visual inspection / touch |
| Spring ends | Sharp corners or edges at the spring-end opening. The source allows this item to be disregarded if the defect is covered and not exposed. Source note: This is a narrow exception in the spring row, not a general permission to accept exposed sharp features. T3R64 | CR | Visual inspection / touch |
| Oil contamination | Wiping by hand leaves obvious oil stains. The source allows this item to be disregarded if the defect is covered and not exposed.T3R65 | MAJ | Visual inspection / touch |
| Spring force | Trial fitting affects function, or the force does not meet the customer requirement.T3R66 | MAJ | Visual inspection / test |
T3R67–T3R75
| Inspection item | Criterion / source wording | Source class | Method |
|---|---|---|---|
| Dimensions | Dimensions differ from customer or specification requirements and affect function or assembly.T3R67 | MAJ | Visual inspection / trial fit |
| Dimensions | Dimensions differ from customer or specification requirements without affecting function or assembly.T3R68 | MIN | Visual inspection / trial fit |
| Color | Color differs from the customer sample.T3R69 | MAJ | Visual inspection / limit sample comparison |
| Sharp edges / corners | Sharp edges or corners scratch the hand. Source note: The source marks this row MAJ, although its general CR definition includes hazardous mechanical defects. Confirm classification for the actual hazard; do not use this row to downgrade a safety defect. T3R70 | MAJ | Visual inspection / touch |
| Ring size | The same type of key ring fitted to the same item has inconsistent ring sizes.T3R71 | MAJ | Visual inspection / physical check |
| Plating loss | Plating loss exceeds 5% of the area of a conspicuous part.T3R72 | MAJ | Visual inspection / measurement |
| Plating loss | Plating loss exceeds 5% of the area of a less conspicuous part.T3R73 | MIN | Visual inspection / measurement |
| Function | The key ring cannot be used normally.T3R74 | MAJ | Visual inspection / physical check |
| Test | Failure of the referenced salt-spray test. Source note: The source writes “盐物”, interpreted as a typographical error for salt spray. The referenced test instruction is not supplied; duration, solution and acceptance conditions are not specified here. T3R75 | MAJ | Visual inspection / test |
T3R76–T4R7
| Inspection item | Criterion / source wording | Source class | Method |
|---|---|---|---|
| Dimensions | Dimensions do not meet customer or specification requirements.T3R76 | MAJ | Visual inspection / measurement |
| Function | Trial fitting with the product affects function.T3R77 | MAJ | Visual inspection / trial fit |
| Rust | Surface rust cannot be wiped off by hand.T3R78 | MAJ | Visual inspection / wiping |
| Gloss | Insufficient gloss does not meet the customer requirement.T3R79 | MAJ | Visual inspection / limit sample comparison |
| Plating loss | Plating loss exceeds 5% of the area of a conspicuous part.T3R80 | MAJ | Visual inspection / measurement |
| Plating loss | Plating loss exceeds 5% of the area of a less conspicuous part.T3R81 | MIN | Visual inspection / measurement |
| Oil contamination | Wiping by hand leaves obvious oil stains.T3R82 | MAJ | Visual inspection / wiping |
| Deformation | Deformation affects assembly or performance.T3R83 | MAJ | Visual inspection / limit sample / tape measure / physical check |
| Deformation | Deformation does not affect assembly or performance.T3R84 | MIN | Visual inspection / limit sample / tape measure / physical check |
| Fit / assembly | Screws are broken, have damaged heads or have stripped threads.T4R2 | MAJ | Visual inspection / trial fit |
| Fit / assembly | Requirement: matching screws and nuts must fit together properly.T4R3 | MAJ | Visual inspection / trial fit |
| Appearance | Requirement: screw heads must be free of foreign material obstructing them.T4R4 | MAJ | Visual inspection |
| Appearance | Requirement: no cracks, deformation, missing material, absent threads or incomplete threads.T4R5 | MAJ | Visual inspection |
| Appearance | The thread direction is incorrect.T4R6 | MAJ | Visual inspection / sample comparison |
| Appearance | Stripped or damaged screw threads.T4R7 | MAJ | Visual inspection / sample comparison |
T4R8–T4R18
| Inspection item | Criterion / source wording | Source class | Method |
|---|---|---|---|
| Material | Material differs from the sample or customer requirement.T4R8 | MAJ | Visual inspection / sample comparison |
| Appearance / color | Overall appearance or color differs from the sample.T4R9 | MAJ | Visual inspection / sample comparison |
| Appearance / color | The surface is uneven.T4R10 | MAJ | Visual inspection / sample comparison |
| Dimensions | Dimensions differ from customer or specification requirements and affect function or assembly.T4R11 | MAJ | Visual inspection / trial fit |
| Dimensions | Dimensions differ from customer or specification requirements without affecting function or assembly.T4R12 | MIN | Visual inspection / trial fit |
| Deformation | Deformation seriously affects the product being fitted.T4R13 | MAJ | Visual inspection / trial fit |
| Deformation | Deformation affects appearance.T4R14 | MIN | Visual inspection / trial fit |
| Cracks | Crack defect area S ≥ 2.5 mm × 2.5 mm, or length L ≥ 5 mm.T4R15 | MAJ | Visual inspection / measurement |
| Cracks | Crack defect area 1.3 mm × 1.3 mm ≤ S < 2.5 mm × 2.5 mm, or length 2.5 mm ≤ L < 5 mm.T4R16 | MIN | Visual inspection / measurement |
| Magnetic force | Magnetic force, when paired with the actual product, does not meet customer or specification requirements.T4R17 | MAJ | Visual inspection / test |
| Damage | Damage clearly affects appearance or assembly function.T4R18 | MAJ | Visual inspection |
T5R2–T5R26
Source clarification. Several source severity marks are inconsistent with the general definitions or with adjacent rows. The marks below are attributed to the document and qualified; they are not silently corrected.
| Inspection item | Criterion / source wording | Source class | Method |
|---|---|---|---|
| Material | Material differs from the sample.T5R2 | MAJ | Visual inspection / sample comparison |
| Dimensional tolerance | Dimensions exceed tolerance and prevent assembly.T5R3 | MAJ | Visual inspection / physical check |
| Dimensional tolerance | Dimensions exceed tolerance without affecting assembly.T5R4 | MAJ | Visual inspection / physical check |
| Packaging | Package identification does not match the contents, or materials are mixed.T5R5 | MAJ | Visual inspection |
| Assembly | The part cannot be assembled with its mating item.T5R6 | MAJ | Visual inspection / trial fit |
| Assembly | The fit with the mating item is too tight or too loose.T5R7 | MAJ | Visual inspection / trial fit |
| Assembly | The fit with the mating item is slightly loose or tight.T5R8 | MIN | Visual inspection / trial fit |
| Paint / surface | Severe paint loss, oxidation, burrs or deformation.T5R9 | MAJ | Visual inspection / limit sample comparison |
| Paint / surface | Slight paint loss, oxidation, burrs or deformation.T5R10 | MIN | Visual inspection / limit sample comparison |
| Appearance | Blocked punched holes, flash or burrs affect assembly.T5R11 | MAJ | Visual inspection / limit sample comparison |
| Appearance | Blocked screw holes, stripped threads, misalignment or flash affect assembly. Source note: The source marks this assembly-affecting row MIN, in tension with the general MAJ definition. Classification requires confirmation; the defect is not presented as acceptable. T5R12 | MIN | Visual inspection / limit sample comparison |
| Electroplating | Bubbles are visible at the stated normal viewing distance of 25 cm.T5R13 | MAJ | Visual inspection / limit sample / measurement |
| Electroplating | The surface appears dull, rough or insufficiently glossy at 25 cm.T5R14 | MAJ | Visual inspection / limit sample / measurement |
| Electroplating | Plating loss area > 1 mm².T5R15 | MAJ | Visual inspection / limit sample / measurement |
| Electroplating | Plating loss area < 1 mm², with a total of ≥ 3 spots. Source note: The following source row also marks plating loss below 1 mm² MAJ without a count condition. These overlapping entries do not establish a count-based acceptance exception. T5R16 | MAJ | Visual inspection / limit sample / measurement |
| Electroplating | Plating loss area < 1 mm². Source note: The source marks both > 1 mm² and < 1 mm² as MAJ. Exactly 1 mm² is not assigned by these inequalities; no boundary has been inferred. T5R17 | MAJ | Visual inspection / limit sample / measurement |
| Screen printing | Screen-print color differs noticeably from the sample.T5R18 | MAJ | Visual comparison / limit sample |
| Screen printing | Printed text or its position is incorrect.T5R19 | MAJ | Visual comparison / limit sample |
| Screen printing | Obvious screen-print ink on the character surface, or unclear text.T5R20 | MAJ | Visual comparison / limit sample |
| Screen printing | Obvious incomplete, broken or ragged character strokes.T5R21 | MAJ | Visual comparison / limit sample |
| Screen printing | Slight incomplete, broken or ragged character strokes.T5R22 | MAJ | Visual comparison / limit sample |
| Scratches | Two shallow scratches longer than 3 mm. Source note: Source mark: MIN. The shorter-shallow-scratch row is marked MAJ; this inconsistent ordering remains unresolved. Confirm classification rather than using it as an acceptance limit. T5R23 | MIN | Visual comparison / limit sample |
| Scratches | At least 2 shallow scratches shorter than 3 mm. Source note: Source mark: MAJ. The longer-shallow-scratch row is marked MIN. Exactly 3 mm is not covered; no severity correction or boundary has been invented. T5R24 | MAJ | Visual comparison / limit sample |
| Scratches | At least 1 deep scratch longer than 1 mm. Source note: Source mark: MIN. The shorter-deep-scratch row is marked MAJ; this inconsistent ordering remains unresolved. T5R25 | MIN | Visual comparison / limit sample |
| Scratches | More than 1 deep scratch shorter than 1 mm. Source note: Source mark: MAJ. The longer-deep-scratch row is marked MIN. Exactly 1 mm is not covered; classification requires confirmation. T5R26 | MAJ | Visual comparison / limit sample |
Boards, wires, contacts and cable ties.
T5R31–T5R34
| Inspection item | Criterion / source wording | Source class | Method |
|---|---|---|---|
| Dimensions | Requirement: dimensions must meet the design requirement.T5R31 | MAJ | Comparison / trial use |
| Appearance | Check for missing soldered components and poor solder joints; compare component arrangement with the signed sample; check cleanliness, solder residue, lifted copper, board deformation and correct switch alignment.T5R32 | MAJ | Visual inspection |
| Functional test | Check applicable functions, operating current, standby current and power-off current, where applicable, using the relevant test instruction. Source note: CR is the mark in this test row. The source supplies no numerical current limits or product-specific test instruction; this is not a claim that every possible functional deviation is a safety defect. T5R33 | CR | Test instruction |
| Solderability | Requirement: complete tin wetting within 2 seconds using a 60 W soldering iron. Source note: The source specifies iron power and wetting time, not soldering temperature, alloy or flux. T5R34 | MAJ | Soldering iron |
T5R35–T5R38
Source clarification. The general text calls “线” temporarily inspection-exempt, but this table lists wire checks. Whether “线” covers these wires or another thread/wire material is not resolved. These are documented criteria, not a blanket claim that all wire shipments are tested or exempt.
| Inspection item | Criterion / source wording | Source class | Method |
|---|---|---|---|
| Dimensions | Requirement: dimensions must meet the design requirement.T5R35 | MAJ | Comparison / trial use |
| Appearance | Check color.T5R36 | MIN | Visual inspection |
| Copper core count / function | Compare copper core count or function with the signed sample and trial fit.T5R37 | MAJ | Comparison / trial use |
| Solderability | Requirement: complete tin wetting within 2 seconds using a 60 W soldering iron. Source note: The source specifies iron power and wetting time, not soldering temperature, alloy or flux. T5R38 | MAJ | Soldering iron |
T5R39–T5R40
| Inspection item | Criterion / source wording | Source class | Method |
|---|---|---|---|
| Dimensions | Compare dimensions with the signed sample.T5R39 | MAJ | Comparison / trial use |
| Appearance | Check color and whether the tie locks completely. Source note: Both color and complete locking are grouped under MIN in the source. A locking failure may conflict with the general MAJ functional definition; confirm the applicable classification. T5R40 | MIN | Visual inspection |
Manuals, stickers, legibility and adhesion.
T4R19–T4R32
Source clarification. Rows worded as positive requirements are labeled “Requirement”. Their source mark identifies the associated inspection item; meeting the requirement is not itself a defect.
| Inspection item | Criterion / source wording | Source class | Method |
|---|---|---|---|
| Paper | Paper does not meet design or customer requirements.T4R19 | MAJ | Visual comparison |
| Dimensions | Dimensions do not meet the design requirement.T4R20 | MAJ | Standard sample comparison |
| Paper thickness | Paper thickness does not meet design or customer requirements.T4R21 | MAJ | Visual comparison |
| Printed text | Text is incorrect or unclear; font size or position differs from the design; character strokes are missing, broken or distorted.T4R22 | MAJ | Visual comparison |
| Print color | Cover, page or ink colors differ from the sample or specified color code.T4R23 | MAJ | Visual comparison |
| Book sections | Requirement: book sections must be flat and orderly, without obvious splayed wrinkles, hard creases, folded corners, incomplete pages or dirt.T4R24 | MAJ | Visual inspection / vernier caliper / ruler |
| Book sections | Requirement: page numbers and page order must be correct. Measured from the page-number center, position error must be ≤ 2.0 mm between adjacent pages and ≤ 4.0 mm throughout the book; image registration error must be ≤ 1.0 mm.T4R25 | MAJ | Visual inspection / vernier caliper / ruler |
| Book sections | Requirement: cuts/notches in the book sections must be correctly arranged, cut through and located on the fold line.T4R26 | MAJ | Visual inspection / vernier caliper / ruler |
| Finished trimming | Requirement: finished trimming skew must be ≤ 1.0 mm, with no severe blade marks, joined uncut pages or severe damage at the trimmed head.T4R27 | MAJ | Not specified in source |
| Finished appearance | Requirement: the finished manual must be neat, with no indentations or stains.T4R28 | MIN | Not specified in source |
| Adhesive binding | Requirement: appropriate adhesive viscosity; adhesive must penetrate to the innermost sheets and bond securely. Plant-based adhesives are prohibited by this source.T4R29 | MAJ | Not specified in source |
| Adhesive binding | Requirement: no adhesive overflow; the spine must be straight, without voids, wrinkles, discoloration or damage.T4R30 | MIN | Not specified in source |
| Saddle stitching | Requirement: no defective, missing or double staples; binding must be flat and clean, with flat, secure staple legs and staples placed on the fold line.T4R31 | MAJ | Not specified in source |
| Packaging | Requirement: packaging must be neat, complete and undamaged, protect the product, and include the production date and an inspection pass certificate.T4R32 | MAJ | Not specified in source |
T5R27–T5R30
| Inspection item | Criterion / source wording | Source class | Method |
|---|---|---|---|
| Dimensions | Requirement: dimensions must meet the design requirement.T5R27 | MAJ | Tape measure or caliper |
| Appearance | Requirement: no color difference, foreign material or ragged edges.T5R28 | MIN | Visual inspection |
| Adhesion | Requirement: adhesion must be good when compared and tried in use.T5R29 | MAJ | Comparison / trial use |
| Packaging | Requirement: sound packaging, accompanied by the production date and an inspection pass certificate.T5R30 | MAJ | Visual inspection |
Fabric, sewn parts, molding material, color powder and PVC balls.
T5R41
Source clarification. Inspection applicability needs confirmation: the general clause temporarily exempts these materials because the factory cannot test them, while this table lists checks. No routine material-performance or chemical-testing claim is made.
| Inspection item | Criterion / source wording | Source class | Method |
|---|---|---|---|
| Appearance | The table lists checks for cloudy color, batch identity and whether relevant test reports are within one year. Source note: Source mark: CR, but the general text temporarily exempts color powder and molding material because the factory cannot test them. This listed document/appearance check does not establish routine testing, chemical validation or an exemption policy. T5R41 | CR | Visual inspection |
T5R42–T5R46
| Inspection item | Criterion / source wording | Source class | Method |
|---|---|---|---|
| Appearance | Check color, intact packaging and complete labels.T5R42 | MAJ | Visual inspection |
| Dimensions | Check fabric width, pile length where applicable, and quantity.T5R43 | MAJ | Tape measure |
| Fabric weight | Check that fabric weight meets the requirement.T5R44 | MAJ | Electronic scale |
| Color fastness | Requirement: dry-rubbing color fastness ≥ grade 4 and wet-rubbing color fastness ≥ grade 4. Source note: The source does not identify a test-method standard or grading scale beyond these values. T5R45 | CR | Dry/wet rubbing tester |
| Pull test | Prepare seams in both warp and weft directions at 10–12 stitches per inch with a 4 mm seam allowance. Apply the test load over 5 seconds and hold for 10 seconds. Source note: The target force and pass/fail force are missing. These preparation and timing conditions are not a complete executable pull-test specification. T5R46 | CR | Force gauge |
T5R47–T5R49
Source clarification. The ≥ 5 mm seam allowance here applies to sewn incoming parts. The 4 mm allowance in the fabric pull-test row is specimen preparation; they are different applications.
| Inspection item | Criterion / source wording | Source class | Method |
|---|---|---|---|
| Appearance | Requirement: appearance must match the signed sample.T5R47 | MAJ | Visual inspection |
| Dimensions | Trial fit the sewn semi-finished part.T5R48 | MAJ | Comparison / trial use |
| Stitch density / seam allowance | Requirement: 10–12 stitches per inch and a seam allowance of at least 5 mm; nonconformance is marked MIN.T5R49 | MIN | Ruler |
T5R50–T5R52
| Inspection item | Criterion / source wording | Source class | Method |
|---|---|---|---|
| Appearance | Check color, surface cleanliness and bubbles.T5R50 | MIN | Visual inspection |
| Weight | Check weight against the requirement; the source adds “exceeds 2%”. Source note: The nominal weight, deviation direction and calculation basis are not given. The 2% phrase is retained as unresolved, not converted into a ±2% tolerance. T5R51 | MAJ | Electronic scale |
| Air retention | Requirement: after standing for at least 8 hours, no obvious indentation or collapse; otherwise classified MAJ.T5R52 | MAJ | Visual inspection |
04 / INSPECTION METHODS
A visual comparison, a measurement and a functional test answer different questions. The method column above keeps that distinction visible.
Review the material-specific appearance item under the stated viewing conditions. Some rows also call for wiping or touch.
Compare with the engineering/QA, customer, signed or limit sample when the relevant row requires it.
Use the tool named in the source row: tape measure, caliper or ruler. Keep units and strict inequality boundaries as written.
Assess the component with its mating part or product where the criterion calls for fitting or trial use.
Use the relevant product requirement or referenced instruction. A named test does not supply missing operating limits.
The criteria identify unreadable or unscannable codes. Some method columns list visual/sample checks or physical checks rather than a named scanner.
Compare with the specified weight using an electronic scale where listed. Confirm any missing nominal value or unclear deviation rule.
The PCBA and wire rows specify complete tin wetting within 2 seconds using a 60 W soldering iron.
Apply only the conditions specified for that material. Fabric loading times do not establish a missing target force.
The fabric row names a dry/wet rubbing tester and requires at least grade 4 in each condition.
05 / FROM THE SOURCE DOCUMENT
These excerpts come from the supplied factory document. The source markings support traceability; they do not resolve its ambiguous or inconsistent entries. In table excerpts, the severity columns run left to right: CR / MAJ / MIN.
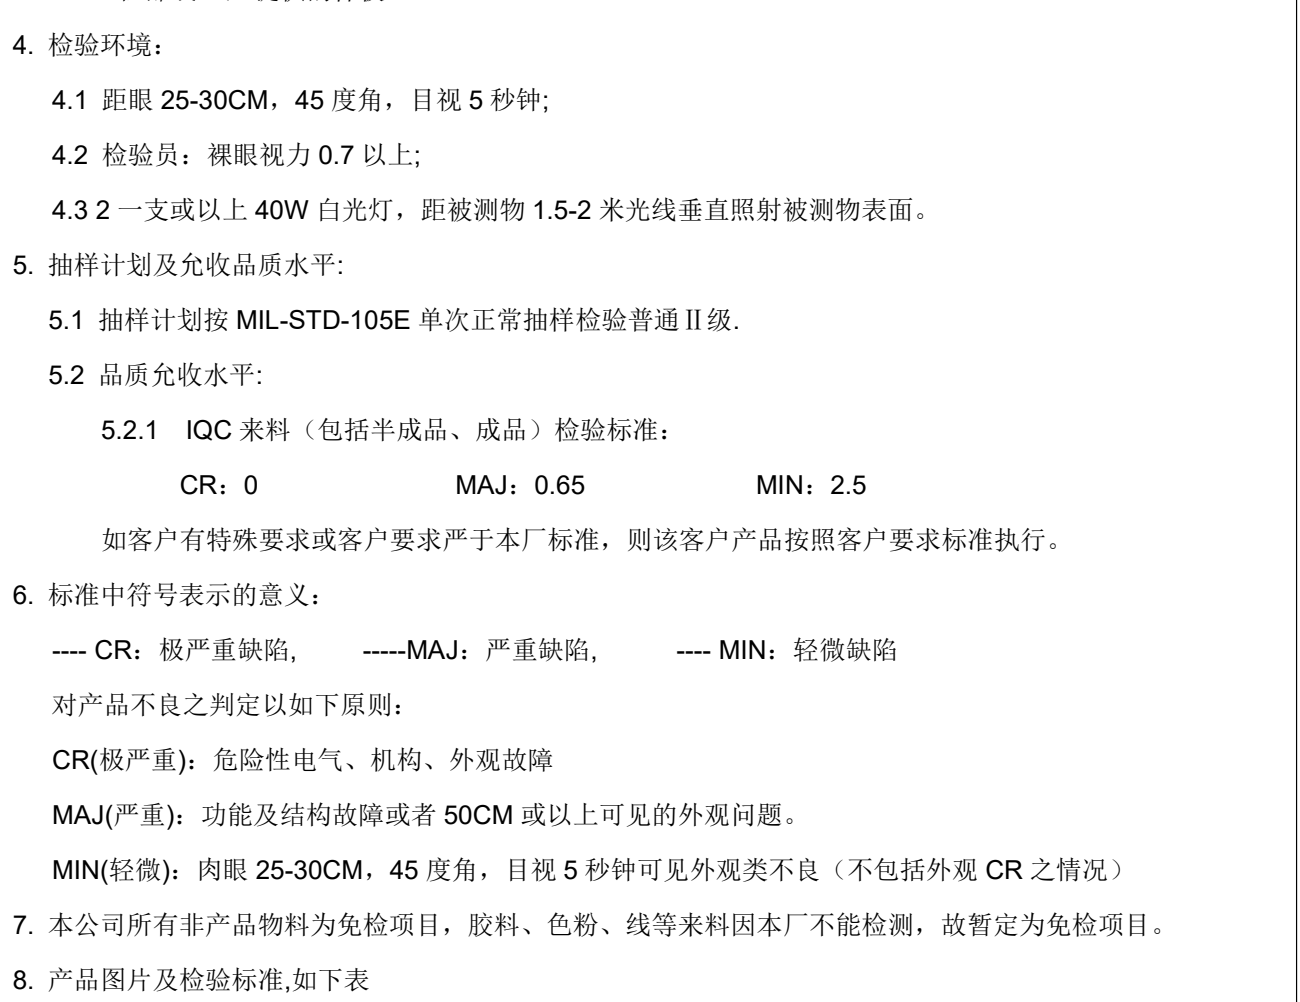
The document states the viewing conditions and acceptance levels together with the customer-specific clause. Its general exemption statement must be read alongside the later material table.

The PCBA rows separate visual condition, functional/current checks and solderability. The functional-test row is marked CR; solderability is marked MAJ. The source does not provide numerical current limits. The excerpt's severity columns run left to right: CR, MAJ, MIN.
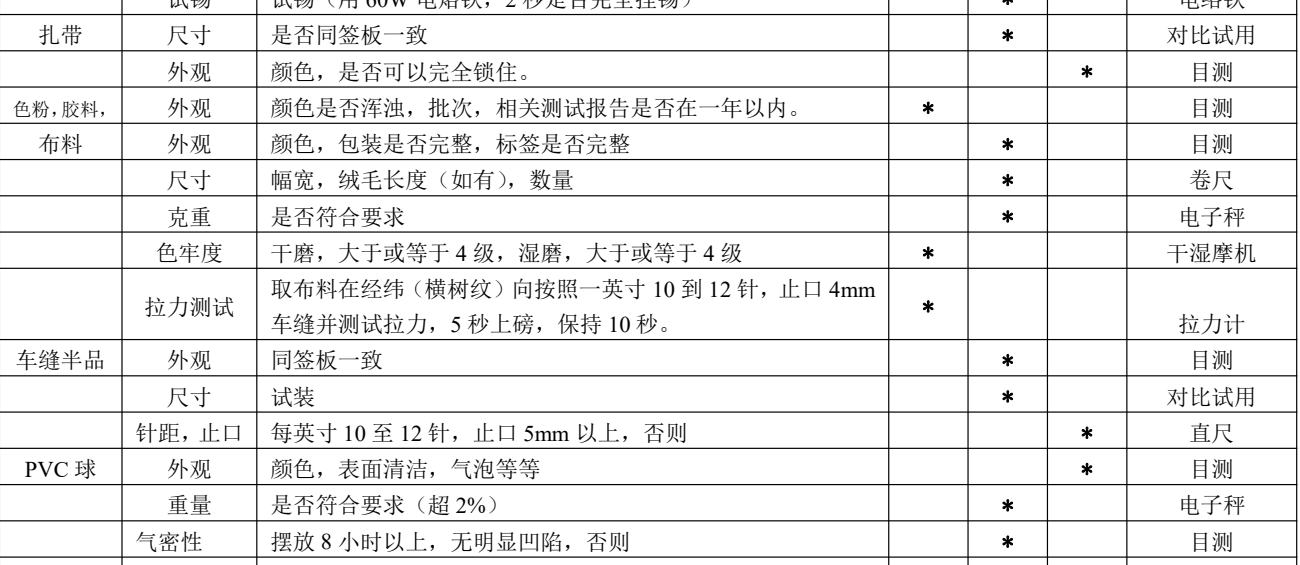
Dry and wet rubbing each require at least grade 4. The fabric seam test uses 10–12 stitches per inch, a 4 mm allowance, a 5-second loading period and a 10-second hold. The required force is absent. The same excerpt records a different seam allowance for sewn parts and at least 8 hours for PVC-ball observation. The excerpt's severity columns run left to right: CR, MAJ, MIN.
06 / CUSTOMER REQUIREMENTS
Where a customer has special requirements or requirements stricter than the factory standard, that customer’s products follow the customer’s requirements.
Source §5.2. This provision applies to the relevant customer’s products.
Bring the applicable drawing, specification and approved reference sample into the discussion. Resolve unclear severity marks and agree the relevant checks before using the criteria for a lot decision.
07 / SUPPLIER & SAMPLE APPROVAL
The purchasing and key-material procedures add a management layer around the inspection criteria above: approve the source, define the purchase requirement and monitor what arrives.
Purchasing gathers supplier information and coordinates evaluation. Engineering assesses submitted samples and technical information. A factory assessment is used where needed; authorized management approves entry on the approved supplier list.
Purchase requirements use the relevant BOM, drawing, specification and inspection criteria. Where sample approval is required before production, that condition belongs in the order. Changes to technical information or inspection standards are communicated to the supplier.
Incoming inspection results feed supplier quality review alongside delivery performance. Significant or recurring problems can trigger corrective action, reassessment, adjusted inspection or removal from the approved list under the applicable procedure.
Supplier approval establishes an authorized source. Each receipt still follows its applicable verification route and recorded status. A customer-nominated supplier remains within incoming quality monitoring; nomination does not itself establish material acceptance.
08 / KEY COMPONENTS & MATERIALS
The key-component procedure distinguishes materials that directly affect function or safety from other components and auxiliary materials. Its certification-related controls apply to the relevant product scope.
For applicable certified products, Quality prepares an approved list of key parts and materials using the product characteristics and certification requirements. Incoming verification checks the identified component against its specified inspection items, method and acceptance plan.
The procedure calls for defined periodic confirmation items, timing and frequency. Depending on the material and the approved plan, evidence may come from the factory, the supplier or an external test organization, covering the relevant dimensional, chemical, mechanical or electrical characteristics.
Verification and confirmation records retain the applicable results and authorization. Supplier inspection evidence identifies the product, covered quantity, inspected items, conclusion and responsible sign-off. Nonconforming material is identified and routed for disposition.
These sections summarize documented purchasing and key-material controls. For your product, agree the applicable list, verification responsibility and required reports; the procedures alone do not demonstrate completed testing or material certification.
09 / BUYER QUESTIONS
Practical questions about the source standard, its scope and the way its requirements are presented.
Incoming quality control evaluates purchased materials and components against defined requirements before their intended use in manufacturing. This page presents Xinyinhai’s internal incoming inspection standard for incoming materials, including semi-finished and finished products.
The source names MIL-STD-105E, single normal sampling inspection, General Inspection Level II, with CR 0, MAJ 0.65 and MIN 2.5. These are the source’s acceptance-level entries, not reported defect rates. This page does not calculate lot-specific sample sizes or acceptance/rejection numbers.
CR covers hazardous electrical, mechanical or appearance faults. MAJ covers functional or structural faults, or appearance problems visible at 50 cm or farther. MIN covers appearance defects visible at 25–30 cm, 45° and 5 seconds, excluding appearance-related CR defects. Inconsistent material-table marks are identified beside the relevant rows.
The source is inconsistent. Its general clause temporarily exempts molding materials (胶料), color powder and “线” because the factory cannot test them, while later rows list molding-material/color-powder checks and electrical-wire checks. The exact meaning of “线” and the applicable inspection scope require confirmation; the page does not claim universal exemption or routine testing.
The PCBA section covers design dimensions, component and solder-joint appearance, cleanliness, board condition and switch alignment. It also lists relevant function and current checks, plus complete tin wetting within 2 seconds using a 60 W soldering iron. Numerical current limits must come from the applicable test instruction.
Yes. The source says that where a customer has special requirements or requirements stricter than the factory standard, that customer’s products follow the customer requirements. The standard also references product quality standards and samples supplied by Engineering or QA.
No. The source specifies warp and weft seam preparation at 10–12 stitches per inch, a 4 mm seam allowance, loading over 5 seconds and holding for 10 seconds. It does not state the target force or pass/fail force, so those must be confirmed before the test can be executed as an acceptance instruction.
The purchasing procedure calls for supplier information, Engineering review of submitted samples and technical information, and an approved supplier evaluation. A site assessment is used where needed. Purchase requirements draw on the relevant BOM, drawings, inspection standard and approved sample requirements.
The key-component procedure identifies materials by their effect on function and safety. For the applicable certified-product scope, an approved key-material list, incoming verification and a defined periodic confirmation plan establish the required checks. Supplier or third-party evidence is used where specified; the product, quantity, test items, conclusion and authorization must remain identifiable.
YOUR PRODUCT / YOUR INSPECTION BRIEF
Prepare the details needed for a useful technical discussion. A written brief connects the material, the reference sample and the checks that matter to your product.
Download a plain-text checklist to complete. This preparation guide adds no acceptance rules to the factory standard.
Product, component, supplier and lot information.
Drawing revision, customer specification and approved sample.
Dimensions, appearance, assembly, function and required tests.
Sampling plan, classifications and source points needing clarification.