

SOURCE §6.1
Insects, hair and bloodstains
What it is. Insects hair and bloodstains.
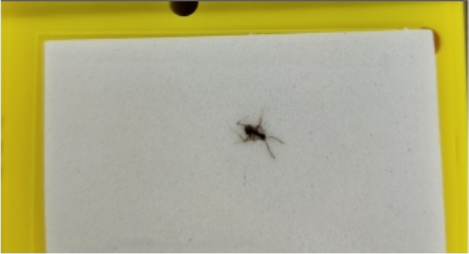
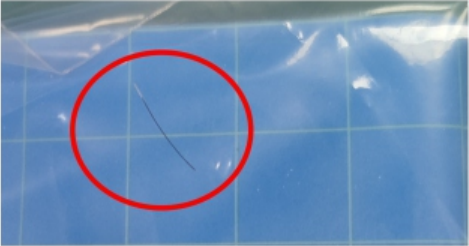
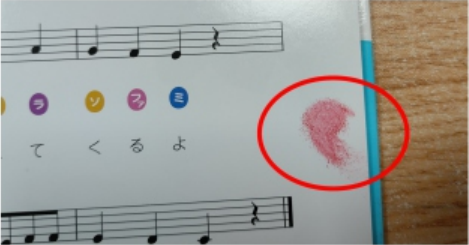
| Applicable surface | Acceptance criteria |
|---|---|
| Class A | Not acceptable. |
| Class B | Not acceptable. |
| Class C | Not acceptable. |
QUALITY / XINYINHAI FACTORY STANDARD
How Xinyinhai defines appearance defects, evaluates visible surfaces and sets acceptance criteria for the products it manufactures.
Explore the factory’s cosmetic inspection standard, with original defect photographs and the conditions behind each acceptance decision.
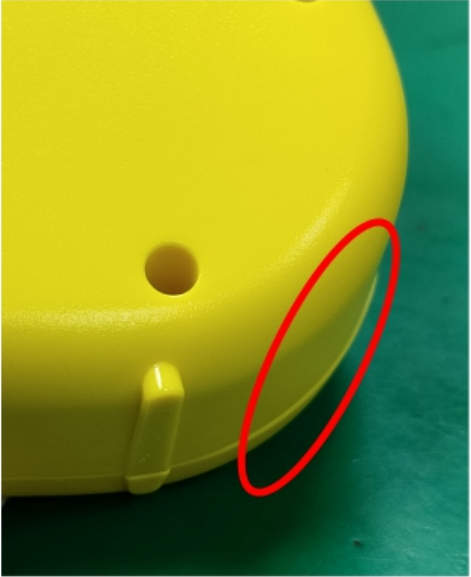
01 / SCOPE
The standard gives operators and inspectors a consistent basis for acceptance decisions, helps reduce component losses and supports the customer’s quality requirements.
Scope: Applicable to all products manufactured by the company and all externally purchased parts and components.
Source: Product Appearance Inspection Common Defect Classification and Acceptance Criteria, Shenzhen Xinyinhai Electronics Co Ltd Dongguan Branch. The photographs below are extracted from this factory document; their original defect markings are retained.
02 / INSPECTION CONDITIONS
Visibility limits have meaning only when the viewing conditions are clear. Apply these conditions together with the specific rule for each defect.
| Surface class | Definition |
|---|---|
| Class A | A surface directly visible under normal conditions of use. |
| Class B | A surface not directly visible under normal conditions of use. |
| Class C | An internal product surface that is not visible during normal visual observation. |
The same defect can have different acceptance criteria on different surfaces. Surface class describes visibility; it does not by itself determine whether a defect affects safety, assembly or functionality.
03 / DEFECT SEVERITY
The standard distinguishes safety risk from the effect an appearance defect may have on product sales and customer acceptance. These examples describe severity; they do not assign one fixed severity to every instance of a defect.
| Classification | Definition and examples |
|---|---|
| CRCritical defect | A defect that poses a risk to personal safety or may harm human health, such as sharp points, sharp edges, small parts or unsanitary conditions. |
| MAMajor defect | An appearance defect that may make the product unsalable and is highly likely to cause consumer or distributor complaints or returns. Examples include short shots on the exterior of a product, fingerprints that cannot be wiped off the product surface, illegible printed content, and severe scratches. |
| MIMinor defect | A minor appearance defect that does not directly affect product sales; that is, a defect other than a CR or MA defect. Examples include slight oil stains, scuffs, weld lines and sink marks. |
04 / THE APPEARANCE STANDARD
Find a defect, compare its photographic examples and read the full acceptance rule for the applicable surface. Photographs illustrate the defect; they are not a dimensional measuring scale.
Definitions, limits and exceptions below follow the factory document. The printing category contains an unresolved source error, identified in item 15.
SOURCE §6.1
What it is. Insects hair and bloodstains.
| Applicable surface | Acceptance criteria |
|---|---|
| Class A | Not acceptable. |
| Class B | Not acceptable. |
| Class C | Not acceptable. |
SOURCE §6.2
What it is. Streak-like marks, generally on the sidewalls of a product, that resemble scratches and are accompanied by whitening.
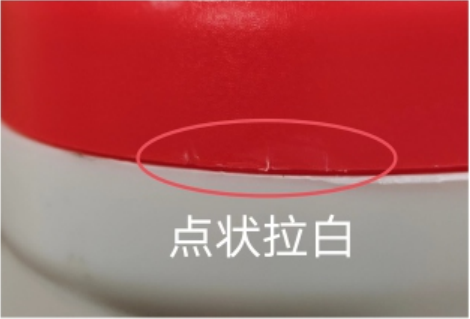
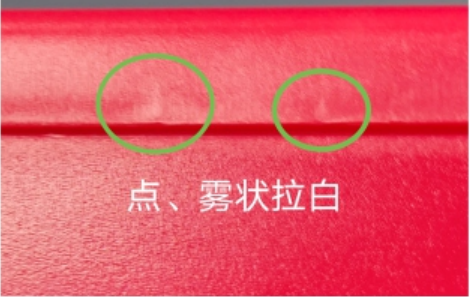
| Applicable surface | Acceptance criteria |
|---|---|
| Class A | Not acceptable. |
| Class B | Acceptable when limited to spots, haze or faint streaks that are not visible from 30 cm. Pronounced streaks that are visible from 30 cm are not acceptable. |
| Class C | Acceptable. |
Slight drag whitening, appearing only as spots or haze, can be concealed by spray painting and need not be screened out before spray painting.
SOURCE §6.3
What it is. Spots, shiny oily marks, or marks left by contact with fingers.
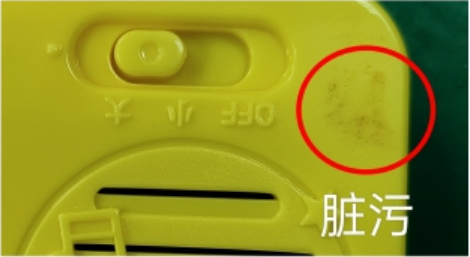
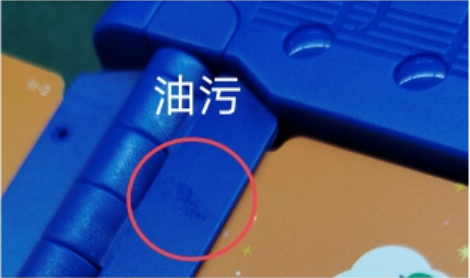

| Applicable surface | Acceptance criteria |
|---|---|
| Class A | Acceptable when the affected area is small, can be wiped clean easily, and is not visible from 30 cm. A large affected area that is difficult to wipe clean and is visible from 30 cm is not acceptable. |
| Class B | Acceptable when the affected area is small, can be wiped clean easily, and is visible only at an angle that catches reflected light. A large affected area that is difficult to wipe clean is not acceptable. |
| Class C | Acceptable, except for customers with special requirements. |
SOURCE §6.4
What it is. Excess material in the form of thin fins, cone-shaped projections or strands on a component surface or edge.
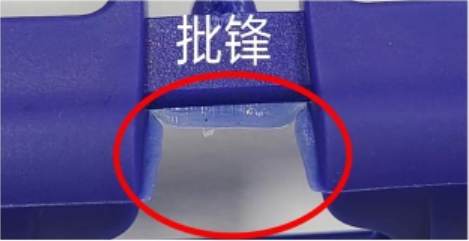
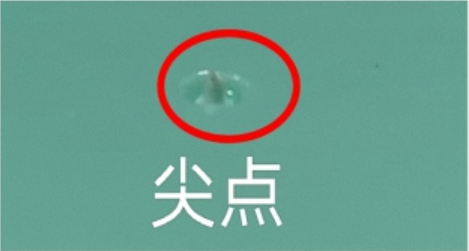
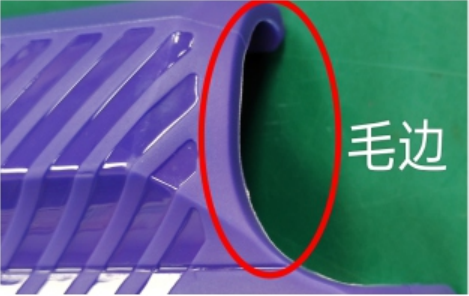
| Applicable surface | Acceptance criteria |
|---|---|
| Class A | Not acceptable if it protrudes above the product surface and can be felt by hand. |
| Class B | Not acceptable if it protrudes above the product surface and can be felt by hand. |
| Class C | Acceptable provided that it does not interfere with assembly or generate loose foreign material. |
SOURCE §6.5
What it is. A step caused by a mismatch at a parting surface between two mold inserts or between the cavity and core halves due to machining tolerances, or by misalignment during ultrasonic welding.
| Applicable surface | Acceptance criteria |
|---|---|
| Class A | Acceptable if the step is ≤ 0.25 mm and no sharp edge or sharp corner can be felt by hand. |
| Class B | Acceptable if the step is ≤ 0.25 mm and no sharp edge or sharp corner can be felt by hand. |
| Class C | Acceptable. |
SOURCE §6.6
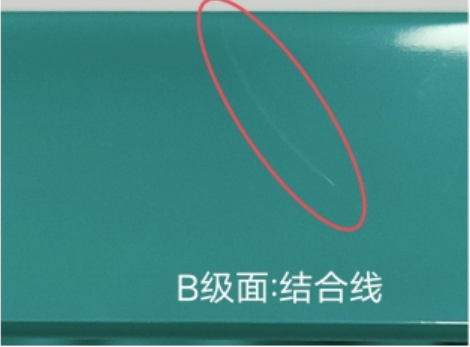
What it is. Visible linear marks that generally cannot be felt as a raised or recessed area. They usually occur on parts with complex geometry or around through-hole features. Also known as knit lines or melt-joining lines.
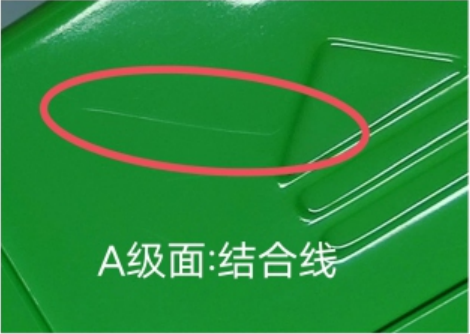
| Applicable surface | Acceptance criteria |
|---|---|
| Class A | Acceptable if visible only at an angle that catches reflected light, or if consistent with the customer reference sample. |
| Class B | Acceptable. |
| Class C | Acceptable. |
In general, slight weld lines can be concealed by spray painting and need not be screened out.
SOURCE §6.7
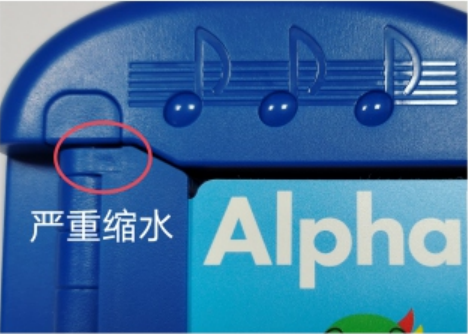
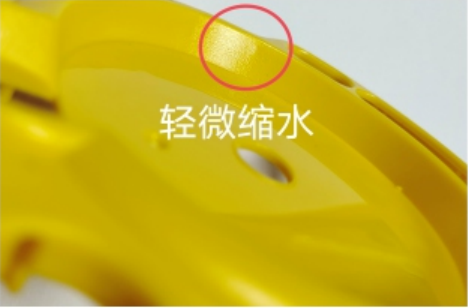
What it is. Depressions or pits, generally occurring at thick walls or reinforcing ribs.
| Applicable surface | Acceptance criteria |
|---|---|
| Class A | Acceptable if not visible from 30 cm. Not acceptable if visible from 30 cm, or assess against the customer reference sample. |
| Class B | Assess against the established acceptance limit or the customer reference sample. |
| Class C | Acceptable. |
Slight sink marks that do not affect spray painting or label application need not be screened out before those operations. Sink marks that affect screen printing, pad printing or label application are not acceptable.
SOURCE §6.8
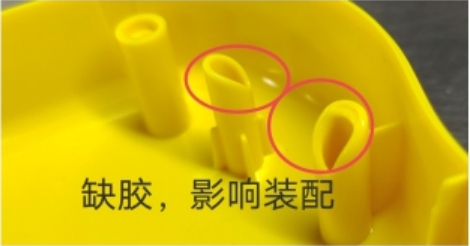
What it is. Insufficient plastic material resulting in an incomplete part.
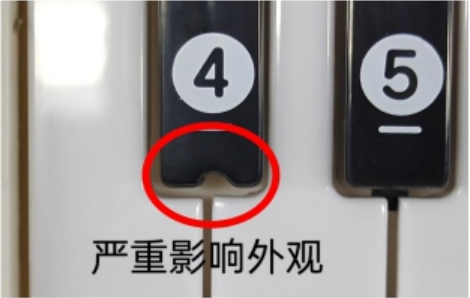
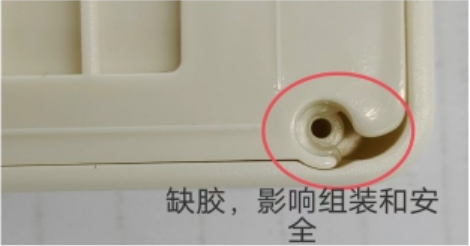
| Applicable surface | Acceptance criteria |
|---|---|
| Class A | Not acceptable. |
| Class B | Not acceptable. |
| Class C | Assess according to whether functionality, strength, assembly or appearance is affected. |
SOURCE §6.9
What it is. Areas on the product surface that differ in color or luster from the surrounding areas.
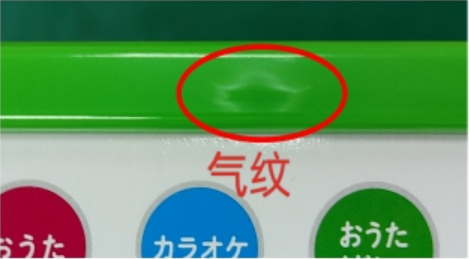
| Applicable surface | Acceptance criteria |
|---|---|
| Class A | Assess against the customer reference sample. |
| Class B | Assess against the customer reference sample. |
| Class C | Acceptable. |
Need not be screened out on parts intended for spray painting.
SOURCE §6.10
What it is. A gap resulting from interference between internal parts during assembly.
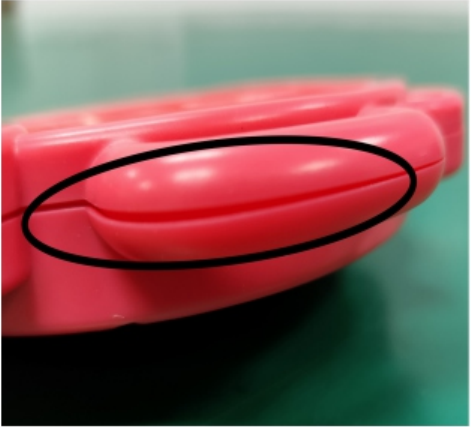
| Applicable surface | Acceptance criteria |
|---|---|
| Class A | Acceptable if the gap is ≤ 0.25 mm and internal components are not visible. Intentionally designed cosmetic grooves are excluded. |
| Class B | Acceptable if the gap is ≤ 0.25 mm and internal components are not visible. Intentionally designed cosmetic grooves are excluded. |
| Class C | Acceptable. |
SOURCE §6.11
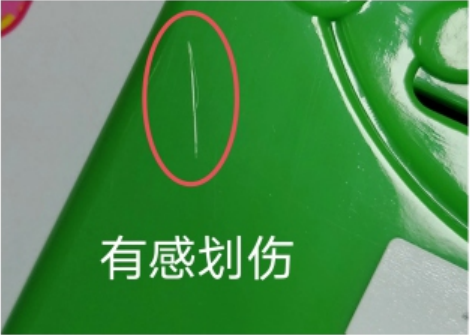
What it is. Marks that are perceptible as raised or recessed areas, or marks that are not perceptible to the touch but show obvious whitening that differs from the component color. The marks are visually apparent.

| Applicable surface | Acceptance criteria |
|---|---|
| Class A | One scratch that is not perceptible to the touch is acceptable if its length is ≤ 5 mm and its width is ≤ 0.1 mm. Two such scratches are acceptable if spaced 30 mm apart. A scratch that is perceptible to the touch and visible from any angle is not acceptable. |
| Class B | One scratch that is not perceptible to the touch is acceptable if its length is ≤ 10 mm and its width is ≤ 0.25 mm. Two such scratches are acceptable if spaced 30 mm apart. A scratch that is perceptible to the touch and visible from any angle is not acceptable. |
| Class C | Acceptable. |
Scratches with a raised or recessed profile cannot be concealed by spray painting and must be screened out before spray painting. Whitening from scratches with no raised or recessed profile can be concealed by spray painting and need not be screened out before spray painting.
SOURCE §6.12
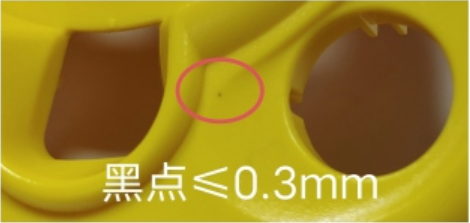
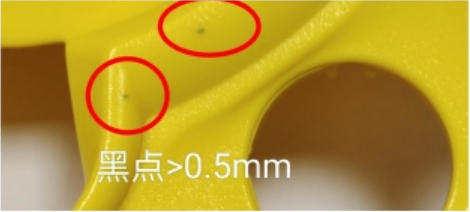
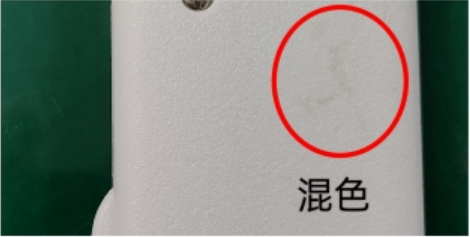
What it is. Specks or patches on the material surface whose color differs from the product color.
| Applicable surface | Acceptance criteria |
|---|---|
| Class A | One speck with a diameter of ≤ 0.3 mm is acceptable. Color contamination is acceptable if it is not visible from 30 cm; otherwise, it is not acceptable. |
| Class B | Two specks are acceptable if each has a diameter of < 0.5 mm and the distance between them is > 50 mm. Color contamination is acceptable if it is not visible from 30 cm; otherwise, it is not acceptable. |
| Class C | Acceptable. |
Reject transparent parts with these defects. These defects need not be screened out on parts intended for spray painting.
SOURCE §6.13
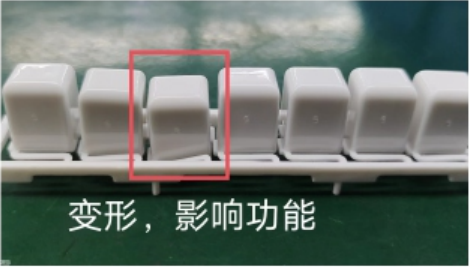
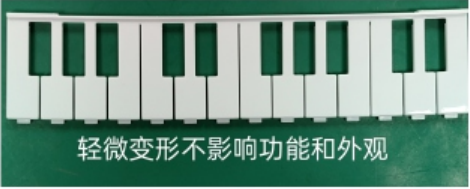
What it is. Twisting, inward depression, outward bowing or insufficient flatness.

| Applicable surface | Acceptance criteria |
|---|---|
| All surfaces (assembly assessment) | Assess according to the overall assembly result. Any deformation that adversely affects assembly, functionality or safety is not acceptable. Slight deformation is acceptable if it has little effect on appearance and can be corrected by securing the deformed area with screws. |
SOURCE §6.14
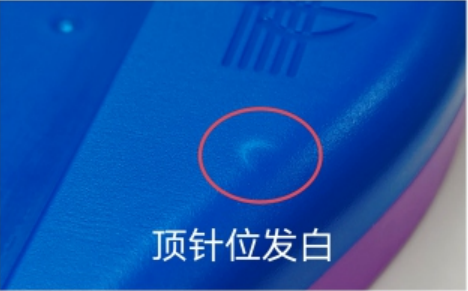
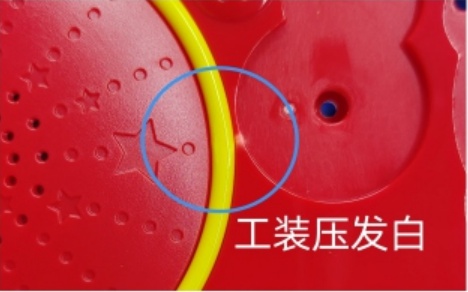
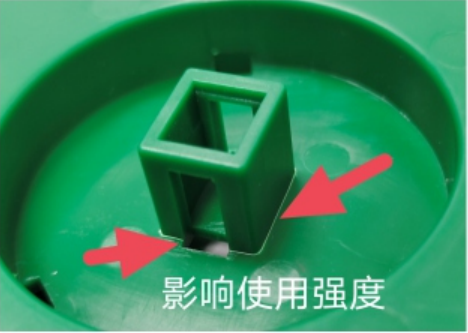
What it is. White spots or rings on the front surface opposite an ejector pin, or whitening caused by an uneven assembly fixture or excessive pressure.
| Applicable surface | Acceptance criteria |
|---|---|
| Class A | Acceptable if the whitening is not visible from 30 cm and there is no obvious bulge on the component surface; otherwise, it is not acceptable. |
| Class B | Acceptable if the whitening is not visible from 30 cm and there is no obvious bulge on the component surface; otherwise, it is not acceptable. |
| Class C | Acceptable if there are no obvious cracks at corners or feature bases and product functionality, strength and assembly are not affected; otherwise, it is not acceptable. |
On parts intended for spray painting, this defect need not be screened out if there is no obvious surface bulge and there are no cracks at corners or feature bases.
SOURCE §6.15
What it is. The photographic examples show incomplete printing, ink smearing and a missing portion of a graphic.
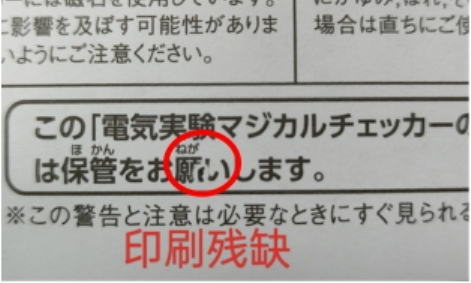
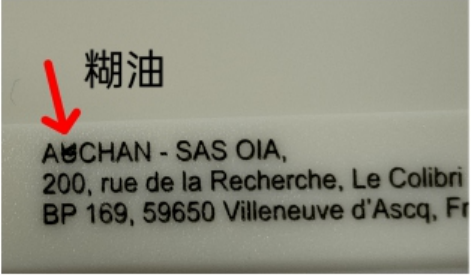

The source repeats the deformation description and acceptance paragraphs in this printing section. No print-specific acceptance limits can be verified from those paragraphs. The description above summarizes the three source photographs. The source separately lists illegible printed content as an example of a major defect (MA); this does not provide a complete printing acceptance rule.
05 / CUSTOMER REQUIREMENTS
A reference sample provides a comparison where the rule calls for one. The standard identifies the following cases; it does not define a universal sample-approval procedure or a replacement tolerance for every defect.
| Defect / surface | How the sample or requirement is used |
|---|---|
| Weld lines · A | Acceptable if visible only at an angle that catches reflected light, or if consistent with the customer reference sample. |
| Sink marks · A / B | Class A: apply the 30 cm visibility rule, or assess against the customer reference sample. Class B: assess against the established acceptance limit or the customer reference sample. |
| Gas marks · A / B | Assess against the customer reference sample. |
| Dirt, oil stains and fingerprints · C | Acceptable, except for customers with special requirements. |
Identify the surfaces a user sees, point out appearance-sensitive areas and bring relevant reference photographs or samples. Discuss printing, painting, labels and assembly together: the source’s exceptions depend on the specific defect and the next operation.
This is guidance for preparing a product discussion, not an additional factory acceptance rule.
Appearance comparisons depend on the reference being used. The document-control procedure calls for review and approval of revised requirements, distribution of the approved version and withdrawal or clear identification of obsolete information. Customer artwork, drawings and color references follow their assigned approval and distribution route.
For your project, identify the approved sample and the applicable drawing, finish or artwork revision before inspection. When a reference changes, agree which product and production lot it applies to and whether another sample review is needed. Read the Quality Management System overview and Traceability & Materials alongside these appearance criteria.
This links reference control to the inspection discussion; it does not change the defect limits or create a blanket sample-based exception.
07 / BUYER QUESTIONS
The Xinyinhai standard applies to all products manufactured by the company and all externally purchased parts and components. It defines surface classes, inspection conditions, defect severity and 15 appearance defect categories.
No. Class A, B and C describe how visible a surface is during normal use or observation. Critical (CR), Major (MA) and Minor (MI) describe the consequence of a defect. An internal surface is not automatically exempt from safety, strength or assembly requirements.
The standard specifies normal fluorescent lighting with indoor illuminance of at least 300 lx, a direct viewing distance of 30 cm and 3–5 seconds of observation for each surface. Individual defect rules add conditions such as visibility only in reflected light.
No. The scratch criteria distinguish marks that can be felt from those that cannot. Class A allows one non-tactile scratch up to 5 mm long and 0.1 mm wide; Class B allows one up to 10 mm long and 0.25 mm wide. The source also specifies two such scratches spaced 30 mm apart. Read the full scratch criteria and spray-painting conditions before making an acceptance decision.
Read the complete scratch criteria →Yes, where the individual rule calls for it. The source refers to customer reference samples for Class A weld lines, Class A and B sink marks, and Class A and B gas marks. It also allows special customer requirements for Class C dirt, oil stains and fingerprints. These references are not a blanket exception for every defect.
See where reference samples apply →No. The standard makes specific screening exceptions for certain defects on parts intended for spray painting. Scratches with a raised or recessed profile must be screened out, and ejector or pressure whitening still has conditions concerning bulges and cracks. The exception under each defect must be read in full.
08 / QUALITY SYSTEM
Use the appearance standard together with the adjacent quality topics buyers usually review during supplier evaluation.
Controlled references, responsibilities and improvement behind inspection decisions.
Open topic Incoming InspectionMaterial-specific checks before components enter production.
Open topic Appearance InspectionSurface classes, cosmetic defects and acceptance criteria.
Current pageProduction-stage checks that connect process control with acceptance decisions.
Planned topicFunctional and product-specific testing alongside appearance and assembly.
Open topic TraceabilityLot, sample and inspection records that support supplier evaluation.
Open topicYOUR PRODUCT / YOUR APPEARANCE REQUIREMENTS
Share the product, the surfaces that matter and the defects you want to discuss. Include any reference samples, finish requirements and printing or assembly concerns.
Bring your drawings, photographs or reference sample details.